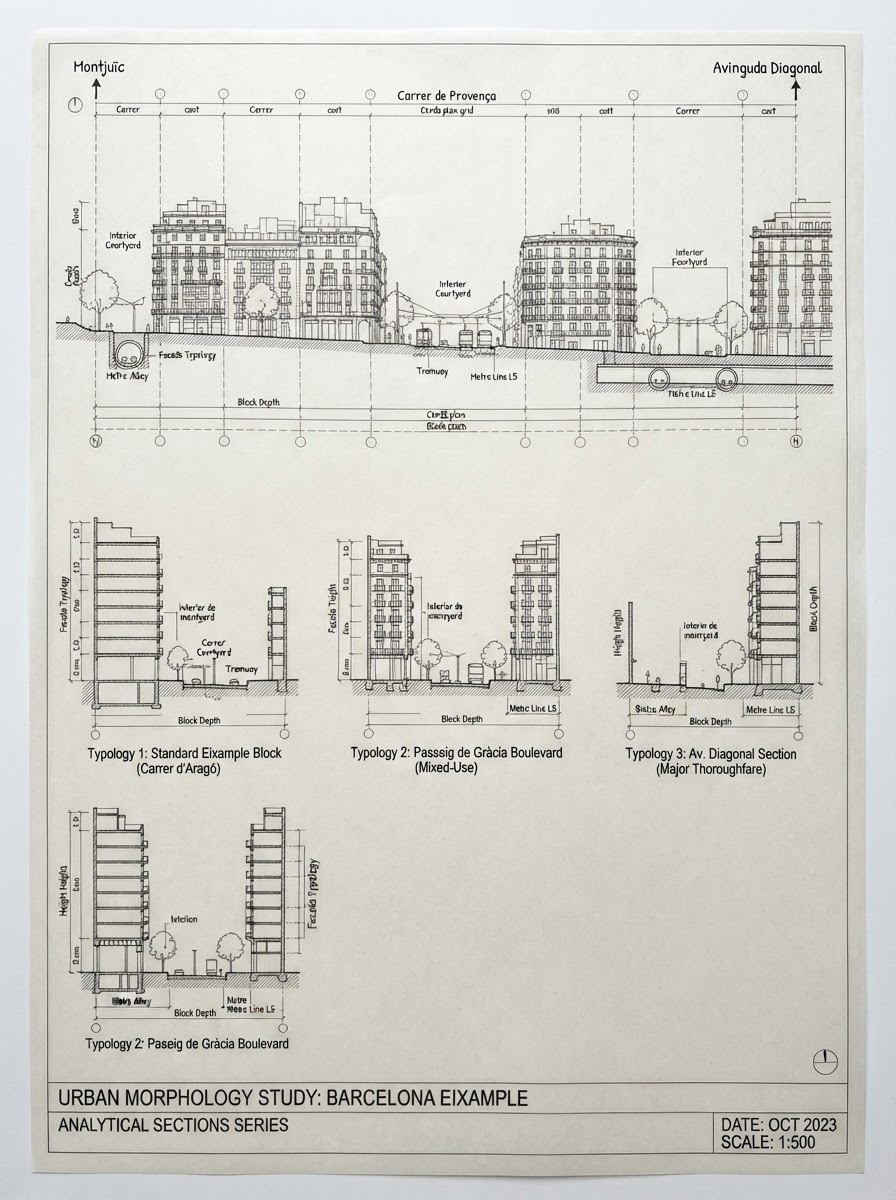
Urban Thresholds
The city is understood most clearly at its thresholds.
Urban Thresholds studies how public and private life meet across the edges of Barcelona's streets and buildings. The series combines measured observation, hand drawing, mapping, and layered digital notation. Rather than documenting landmark architecture, it focuses on ordinary elements: a recessed doorway, an arcade used as shelter, a balcony extending domestic life, or a change in paving that signals shared territory. Together the drawings describe the city as a continuous field of negotiated boundaries.
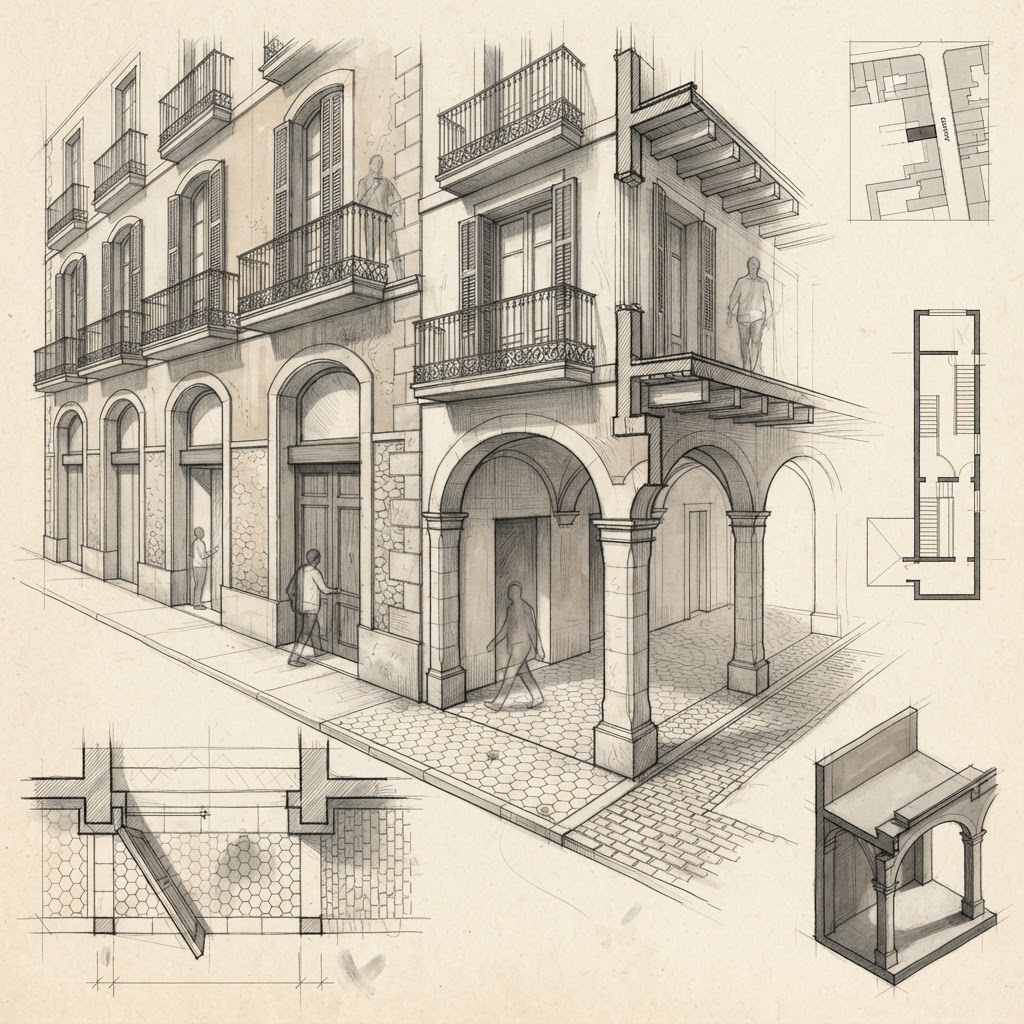
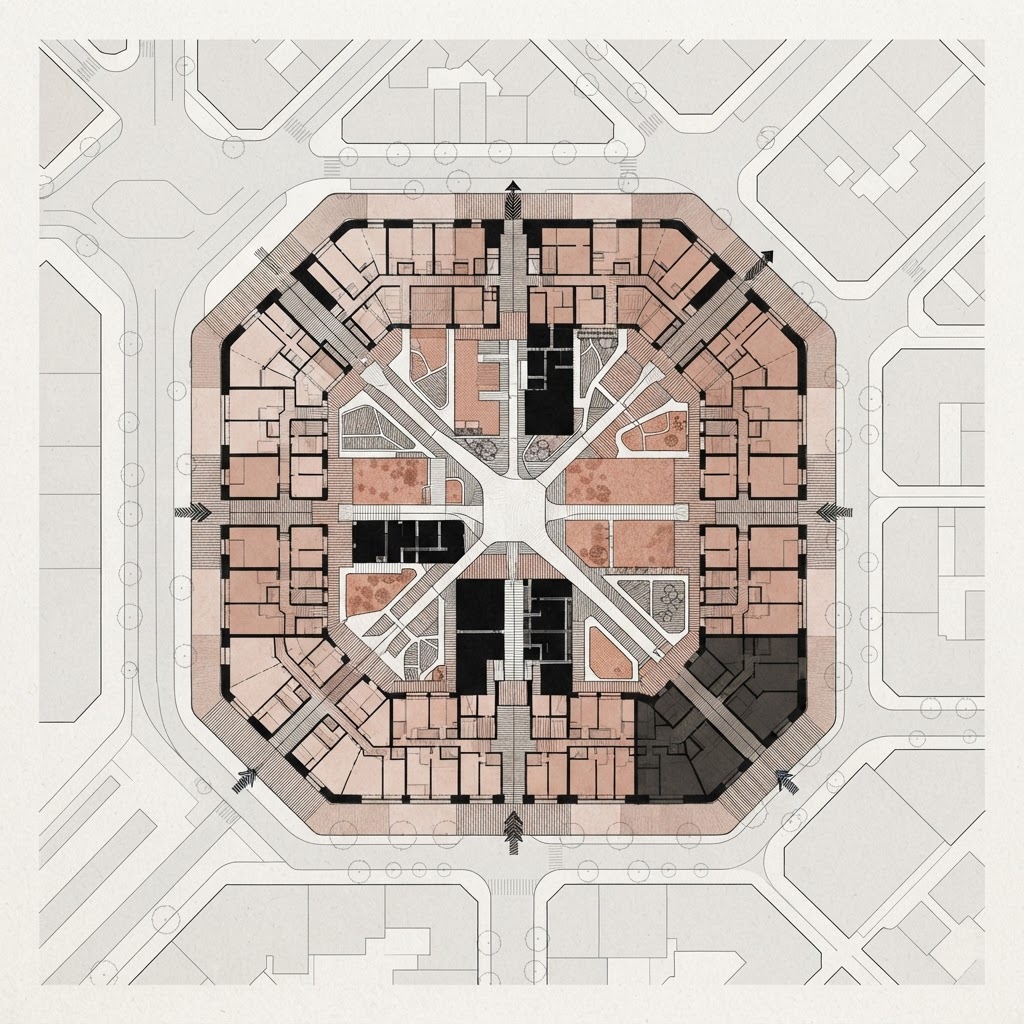
Observations were recorded through sketches, photographs, measurements, and written notes before being reconstructed as composite drawings. Each sheet combines plan, elevation, movement, and material traces rather than presenting a single conventional view.
Research, fieldwork, drawings, and editing — Lina Farrow. Fictional sample project.
Student Urban Drawing Citation, 2022 — fictional sample recognition.