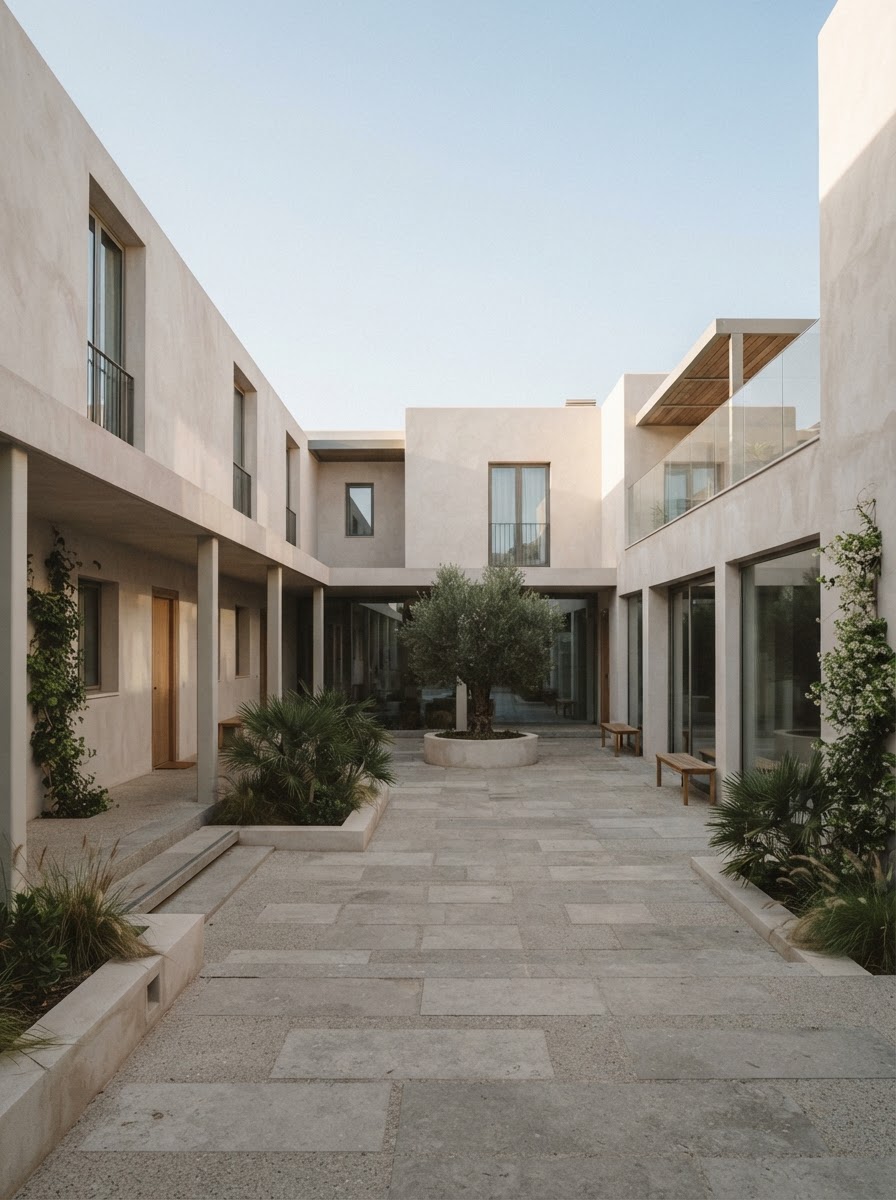
Courtyard Housing Study
Housing becomes collective when circulation is treated as a place rather than a corridor.
Courtyard Housing Study explores a dense urban block shaped by three linked courtyards. Each courtyard supports a different scale of community, from a public garden at the street to smaller shared spaces serving clusters of homes. Exterior galleries, winter gardens, and widened landings turn circulation into usable social space while maintaining clear domestic boundaries. The proposal combines compact units with generous collective rooms and a robust masonry structure designed for long-term adaptation.
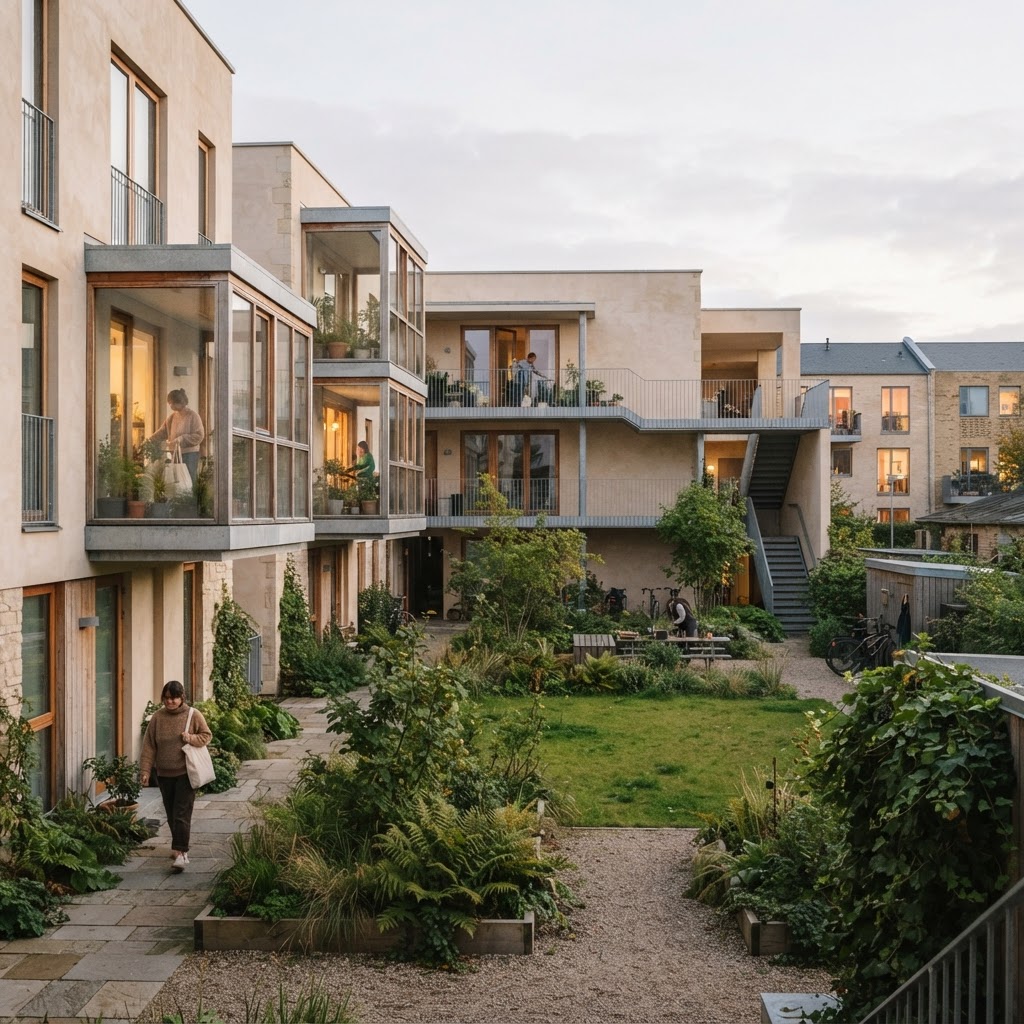
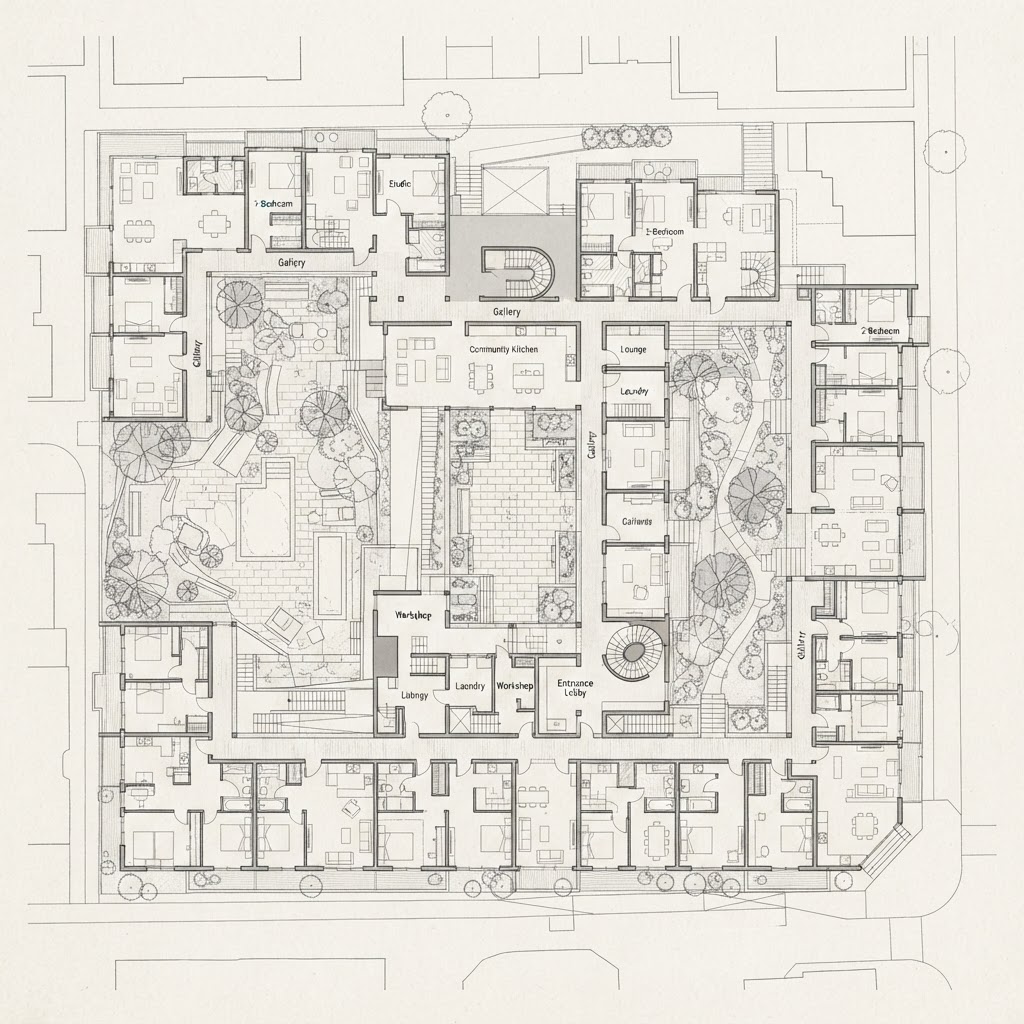
The design was tested through block studies, unit matrices, daylight sections, and large physical models. Particular attention was given to the relationship between unit depth, courtyard proportion, winter sun, and shared circulation.
Design, drawings, models, and visualization — Lina Farrow. Studio critic — Éloise Martin. All credits are fictional.