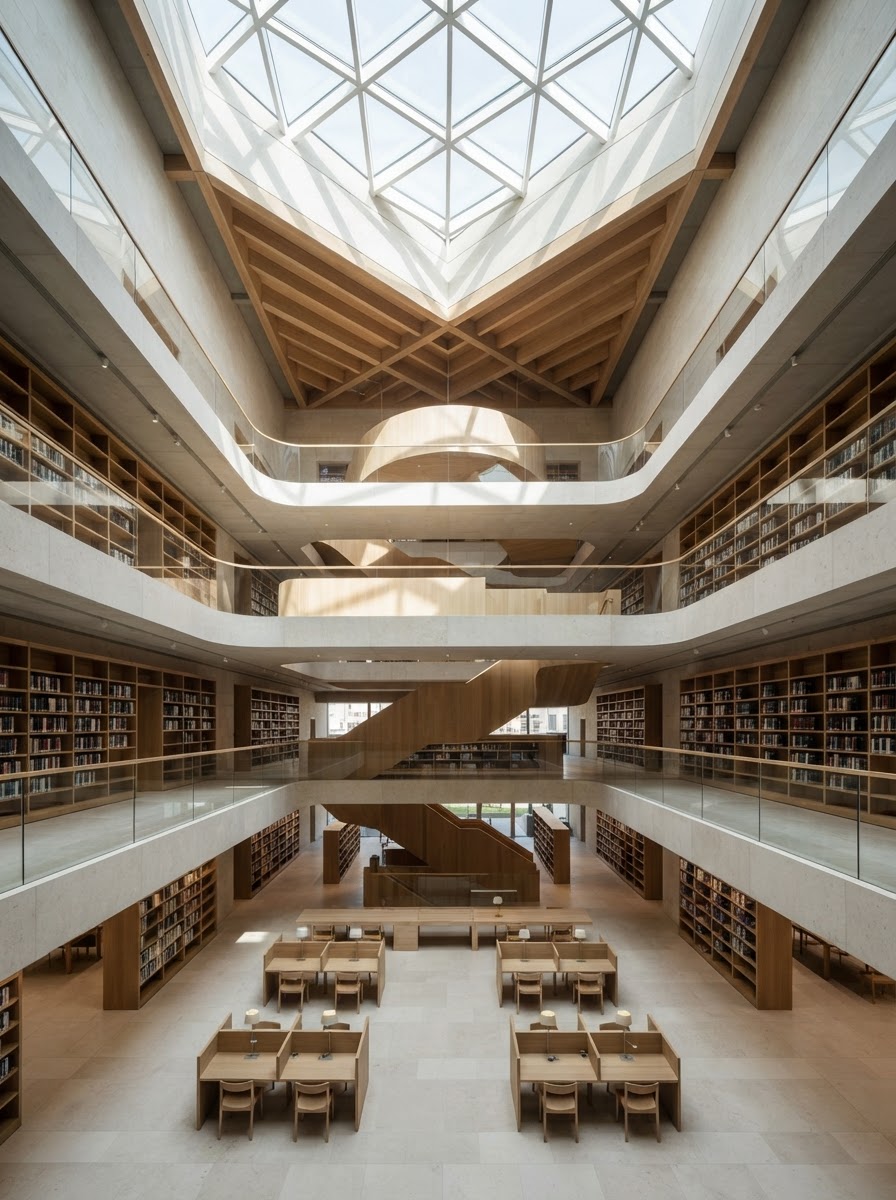
Lightwell Library
Daylight can be both orientation and shared civic experience.
Lightwell Library is organized around a central volume of diffuse daylight. Reading rooms, collections, stairs, and informal study areas wrap this interior void, allowing visitors to understand the building at a glance. The exterior is restrained and robust, while the interior becomes increasingly open and luminous toward the centre. The proposal uses the lightwell to reduce dependence on artificial lighting and to give the library a memorable public room without relying on monumental scale.
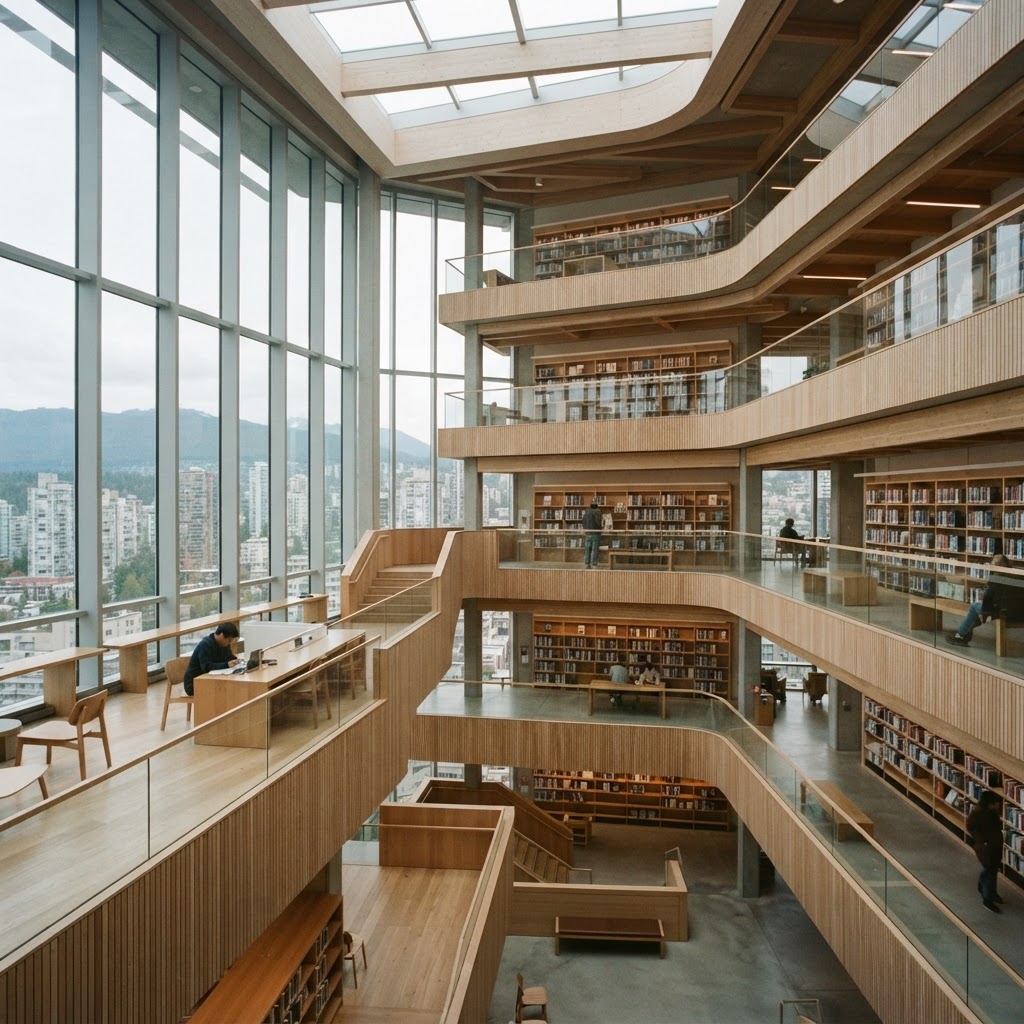
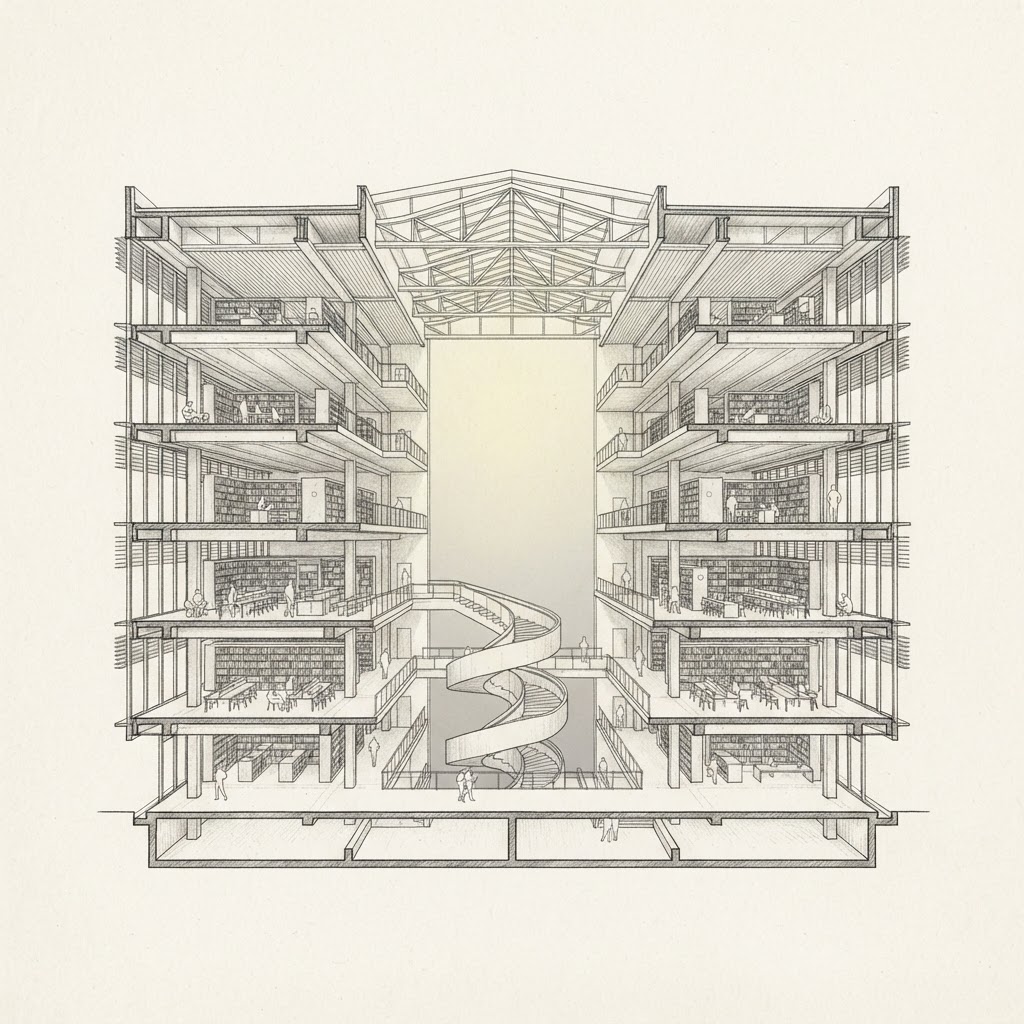
The competition design developed through daylight simulations, sectional models, and repeated studies of floor depth and visual connection. The team used a simple structural bay so programme areas could change over time while the central lightwell remained constant.
Lead design — Lina Farrow. Design team — Noah Bell and Priya Sethi. Visualization — Lina Farrow. All credits are fictional.
Shortlisted, North Coast Design Forum, 2024 — fictional sample competition.