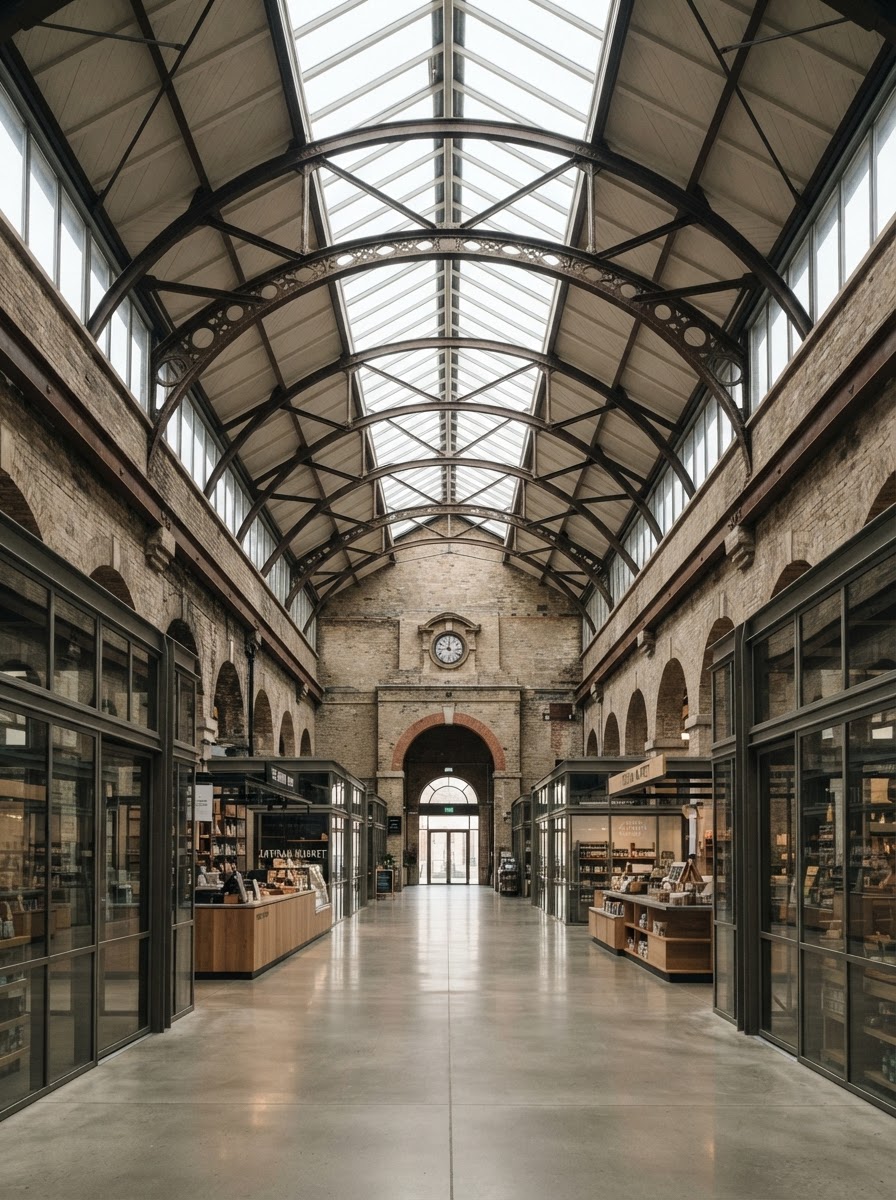
Market Hall Renewal
Renewal begins by deciding what deserves to remain.
Market Hall Renewal transforms a former industrial hall into a mixed public market, workshop, and event space. Existing brick walls, steel trusses, worn stone thresholds, and traces of previous use are retained as the project's primary character. New insertions are deliberately quiet: freestanding timber kiosks, a continuous lighting rail, and a landscaped passage that reconnects the hall to the surrounding streets. The project demonstrates how adaptive reuse can support commercial activity without erasing the memory of a place.
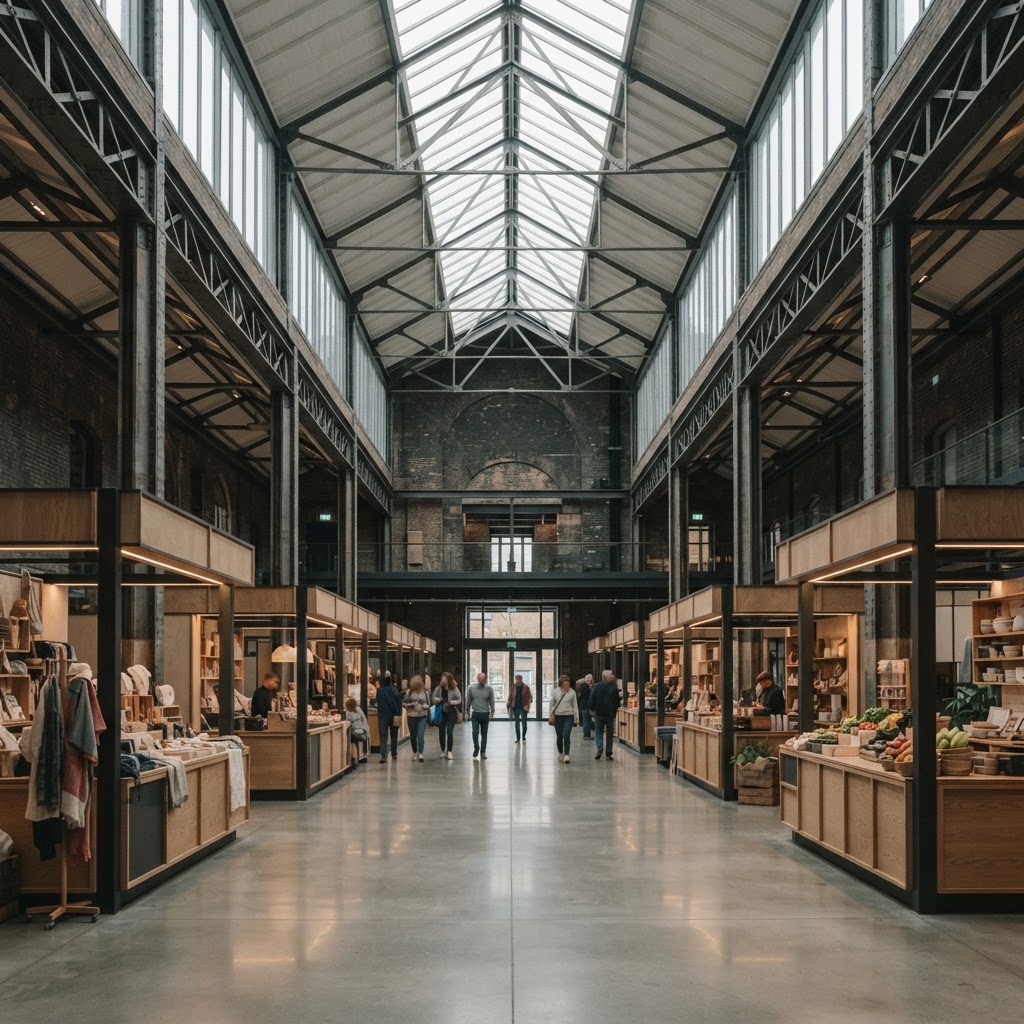
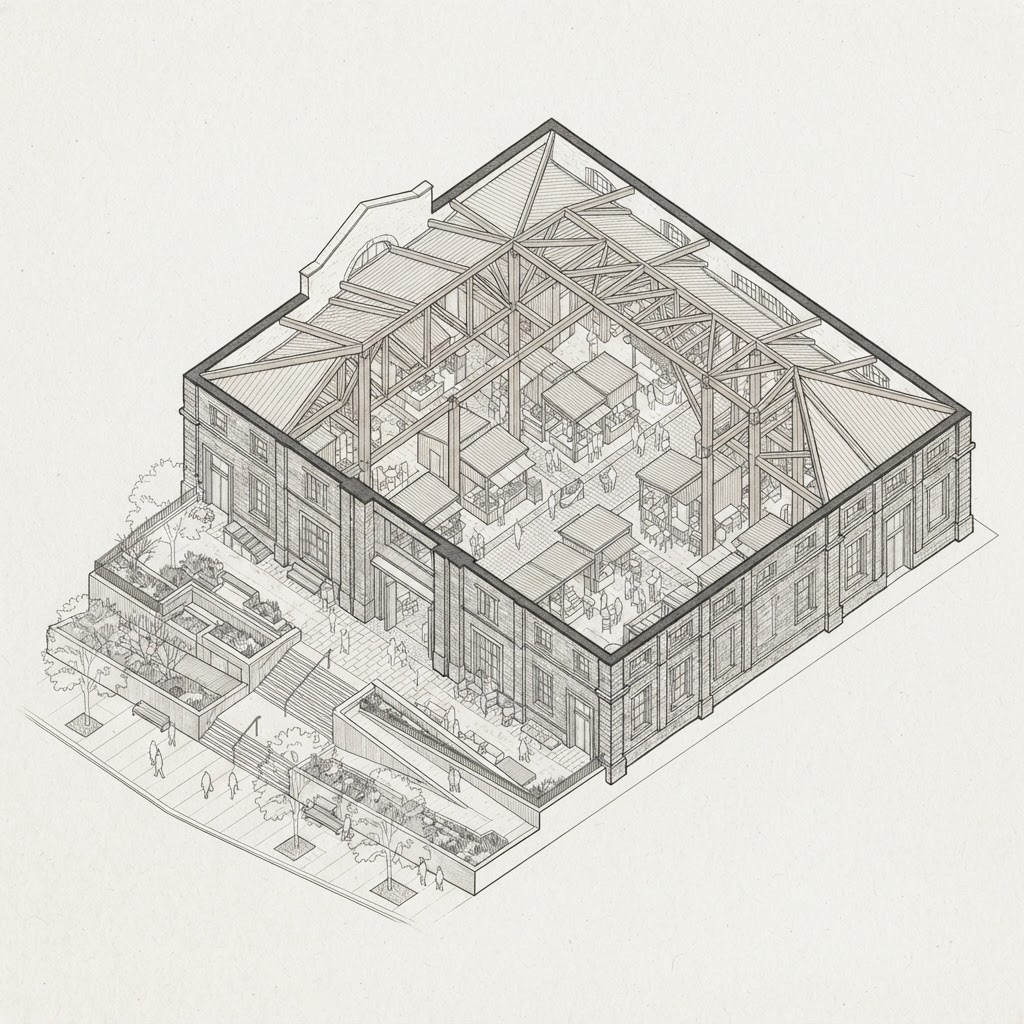
Work began with a detailed survey of the existing fabric and a hierarchy of repair, reinforcement, removal, and new construction. Material mock-ups tested how contemporary timber and metal elements could sit beside the original masonry without imitation.
Architecture — Studio Meridian. Heritage — North & Finch Heritage. Landscape — Fieldline Landscape. Project contribution and visualization — Lina Farrow. All credits are fictional.