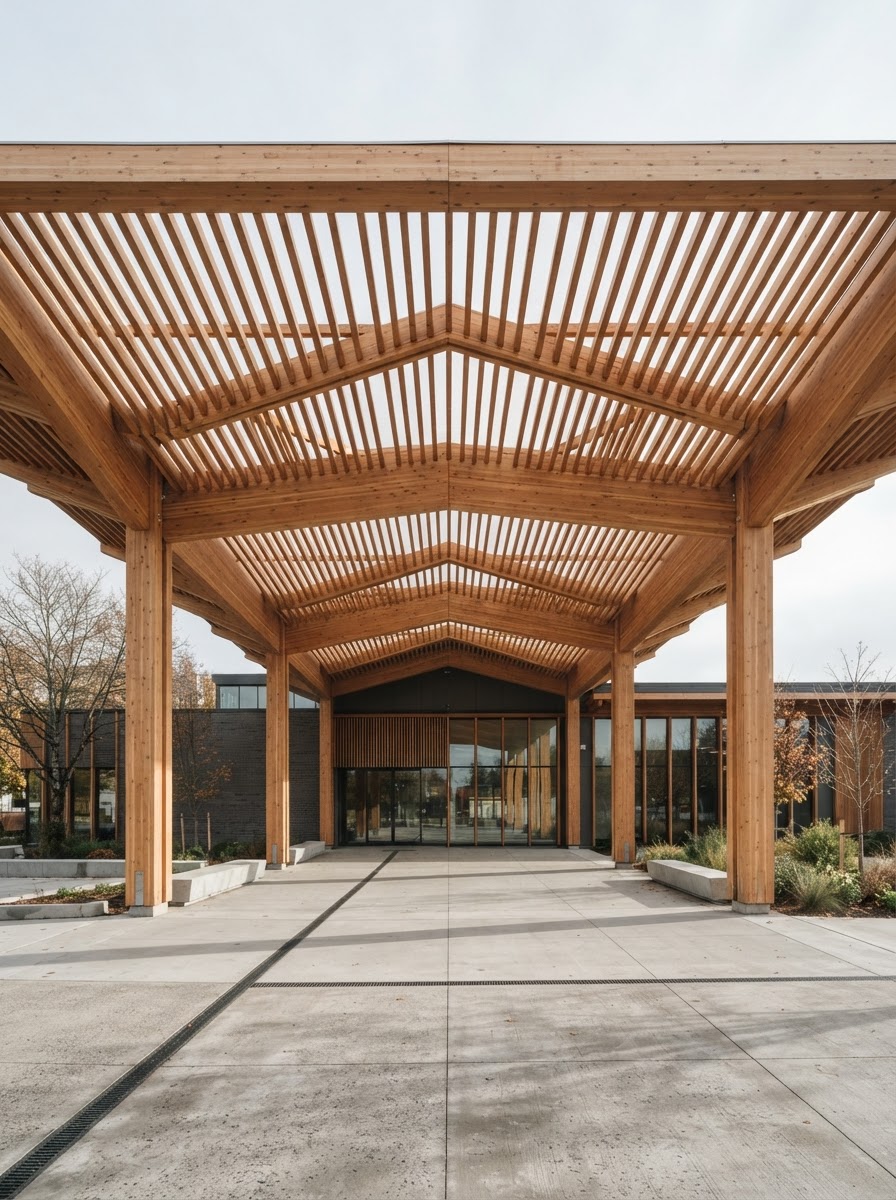
Civic Canopy
How can a single roof become an act of civic generosity?
Civic Canopy proposes a community centre for a divided Hamilton neighbourhood, unified beneath a lightweight timber canopy. The roof negotiates scale between the street and interior, sheltering a flexible commons that can support markets, performances, workshops, and quiet daily use. A sequence of enclosed rooms sits beneath the larger structure, allowing the building to change through the day without losing a clear collective identity. The project treats climate protection, daylight, and public visibility as parts of the same architectural idea.
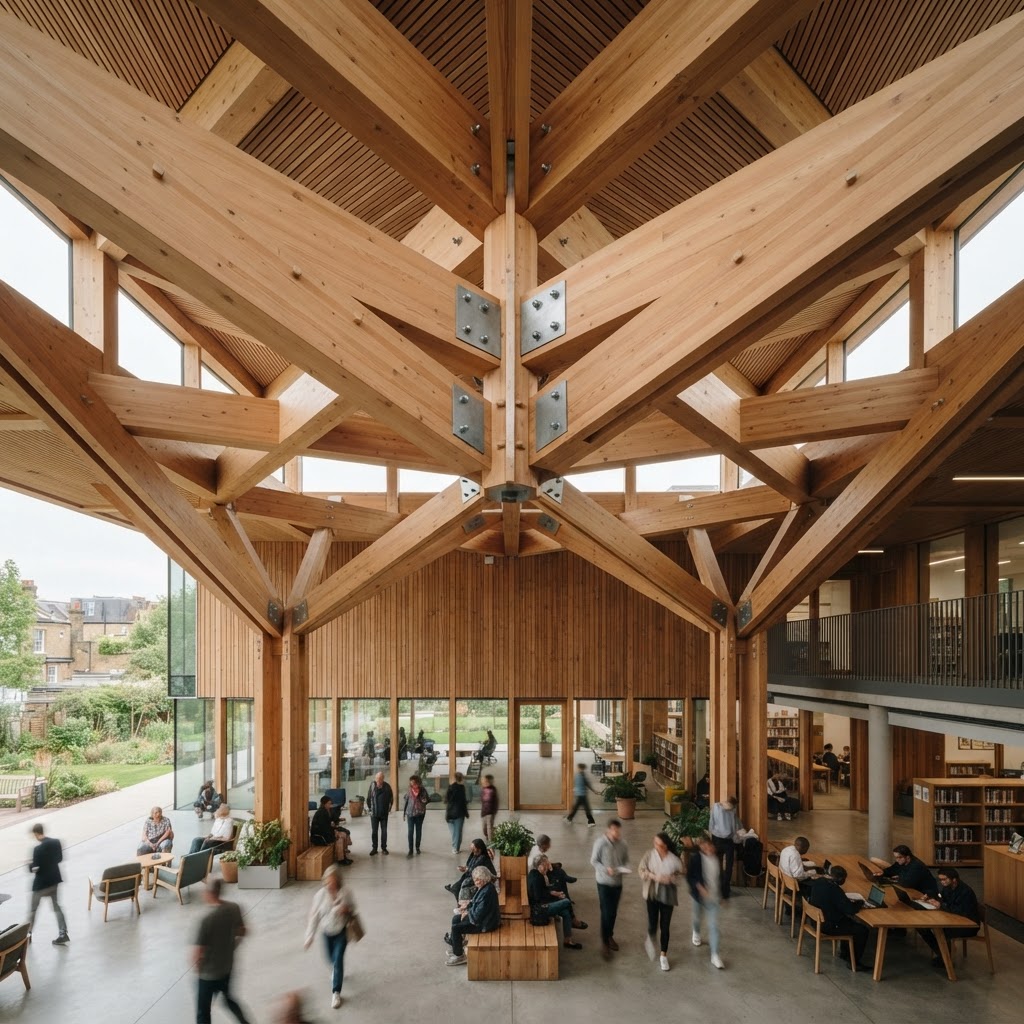
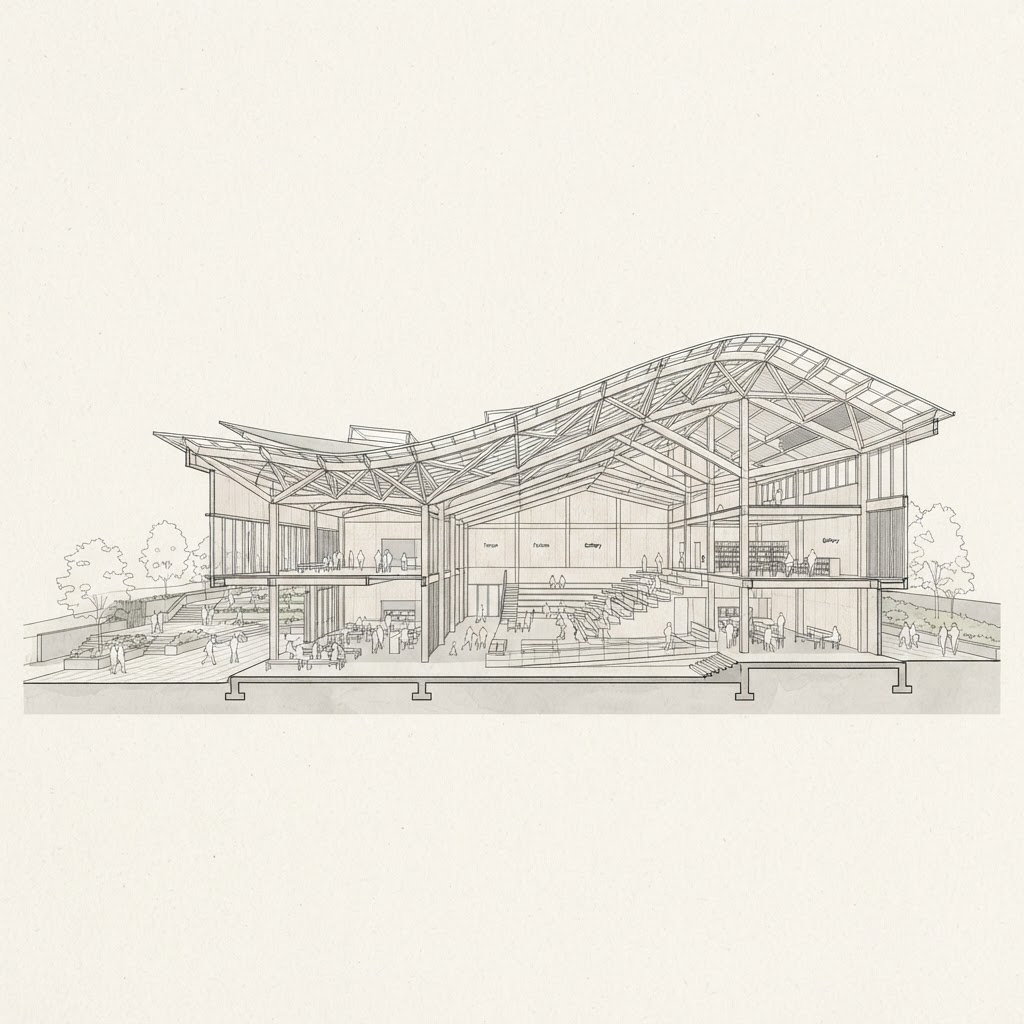
The proposal developed through neighbourhood mapping, precedent studies, physical massing models, daylight tests, and iterative timber-grid studies. Hand drawings established the civic sequence before the structure was refined through digital modelling.
Design and visualization — Lina Farrow. Thesis advisor — Mara Chen. Structural consultation — TimberWorks Lab. All credits are fictional.
Northlake Design Medal, 2024 — fictional sample award.